810 Ashby Drive, Middletown, Delaware, United States. - Hero Image
810
Ashby Drive
Middletown | Delaware

The Culmination of

Fine Design

View More
Menu
Nakisha Powell-Jones -
Presented At
$949,900
Bedrooms
5
Bathrooms
4
Living
5,225
SQFT
Fireplace
Office
Washer Dryer
Bar
Laundry Room
Basement
Garage
Fire Pit
Pool
Outdoor Kitchen
810 Ashby Drive, Middletown, Delaware, United States. - Photo 1
810 Ashby Drive, Middletown, Delaware, United States. - Photo 2
810 Ashby Drive, Middletown, Delaware, United States. - Photo 3
810 Ashby Drive, Middletown, Delaware, United States. - Photo 4
810 Ashby Drive, Middletown, Delaware, United States. - Photo 5
810 Ashby Drive, Middletown, Delaware, United States. - Photo 6
810 Ashby Drive, Middletown, Delaware, United States. - Photo 7
810 Ashby Drive, Middletown, Delaware, United States. - Photo 8
810 Ashby Drive, Middletown, Delaware, United States. - Photo 9
810 Ashby Drive, Middletown, Delaware, United States. - Photo 10
810 Ashby Drive, Middletown, Delaware, United States. - Photo 11
810 Ashby Drive, Middletown, Delaware, United States. - Photo 12
810 Ashby Drive, Middletown, Delaware, United States. - Photo 13
810 Ashby Drive, Middletown, Delaware, United States. - Photo 14
810 Ashby Drive, Middletown, Delaware, United States. - Photo 15
810 Ashby Drive, Middletown, Delaware, United States. - Photo 16
810 Ashby Drive, Middletown, Delaware, United States. - Photo 17
810 Ashby Drive, Middletown, Delaware, United States. - Photo 18
810 Ashby Drive, Middletown, Delaware, United States. - Photo 19
810 Ashby Drive, Middletown, Delaware, United States. - Photo 20
810 Ashby Drive, Middletown, Delaware, United States. - Photo 21
810 Ashby Drive, Middletown, Delaware, United States. - Photo 22
810 Ashby Drive, Middletown, Delaware, United States. - Photo 23
810 Ashby Drive, Middletown, Delaware, United States. - Photo 24
810 Ashby Drive, Middletown, Delaware, United States. - Photo 25
810 Ashby Drive, Middletown, Delaware, United States. - Photo 26
810 Ashby Drive, Middletown, Delaware, United States. - Photo 27
810 Ashby Drive, Middletown, Delaware, United States. - Photo 28
810 Ashby Drive, Middletown, Delaware, United States. - Photo 29
810 Ashby Drive, Middletown, Delaware, United States. - Photo 30
810 Ashby Drive, Middletown, Delaware, United States. - Photo 31
810 Ashby Drive, Middletown, Delaware, United States. - Photo 32
810 Ashby Drive, Middletown, Delaware, United States. - Photo 33
810 Ashby Drive, Middletown, Delaware, United States. - Photo 34
Thumbnail 1
Thumbnail 2
Thumbnail 3
Thumbnail 4
Thumbnail 5
Thumbnail 6
Thumbnail 7
Thumbnail 8
Thumbnail 9
Thumbnail 10
Thumbnail 11
Thumbnail 12
Thumbnail 13
Thumbnail 14
Thumbnail 15
Thumbnail 16
Thumbnail 17
Thumbnail 18
Thumbnail 19
Thumbnail 20
Thumbnail 21
Thumbnail 22
Thumbnail 23
Thumbnail 24
Thumbnail 25
Thumbnail 26
Thumbnail 27
Thumbnail 28
Thumbnail 29
Thumbnail 30
Thumbnail 31
Thumbnail 32
Thumbnail 33
Thumbnail 34
810 Ashby Drive, Middletown, Delaware, United States. , Middletown , Delaware

810 Ashby Drive

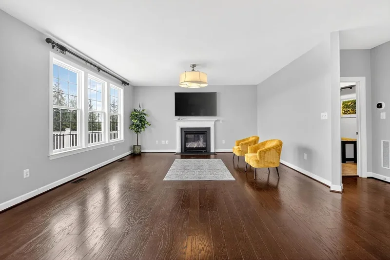
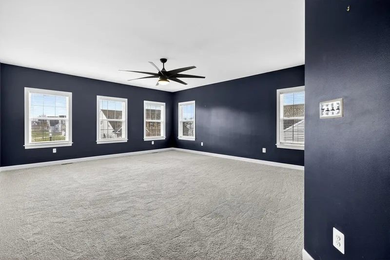
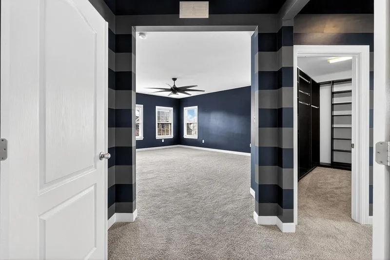
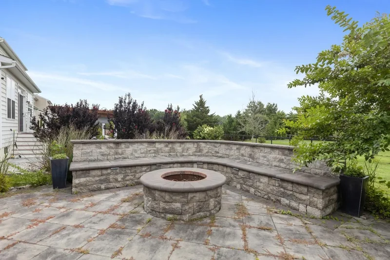
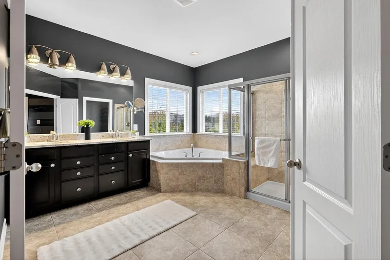
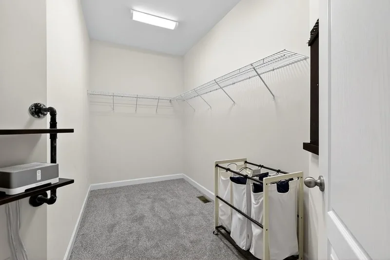
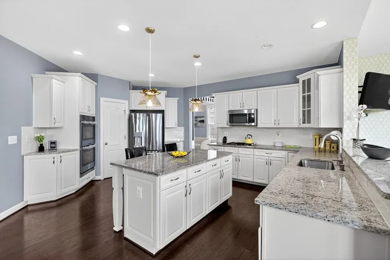
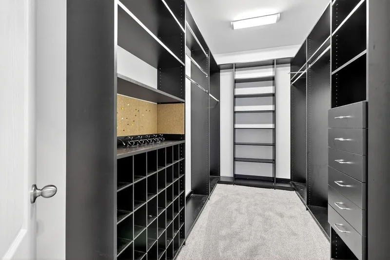
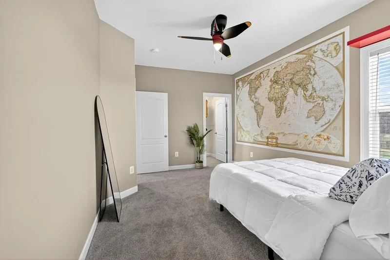
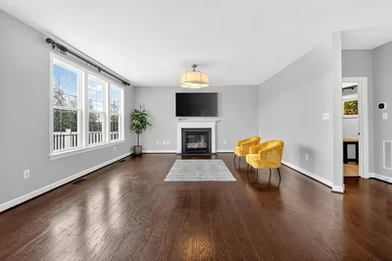
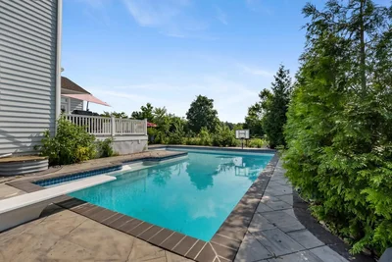
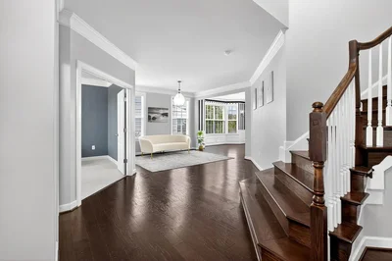
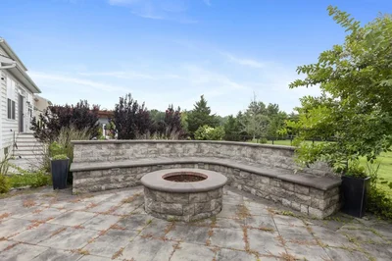
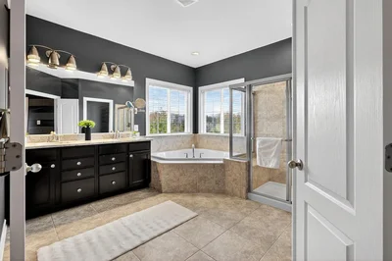
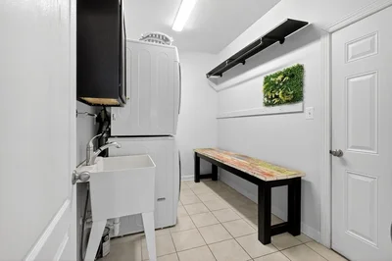
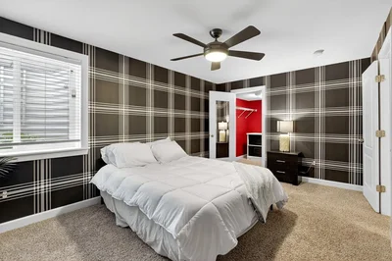
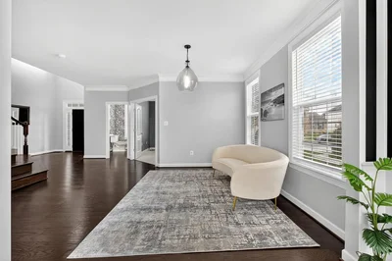
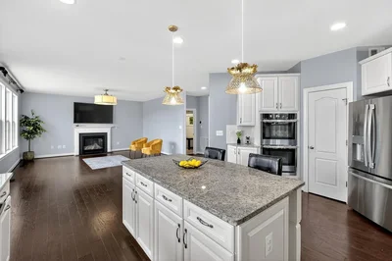
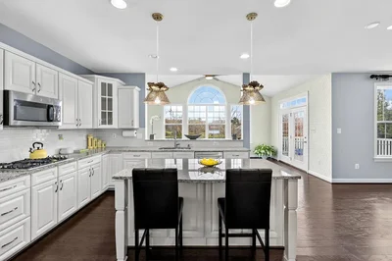
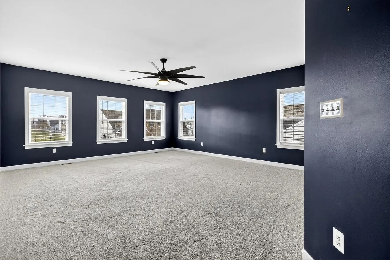
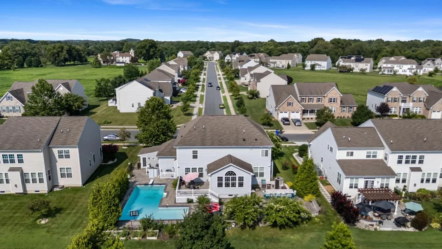
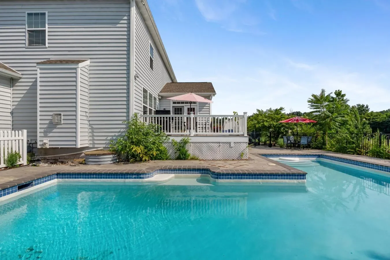
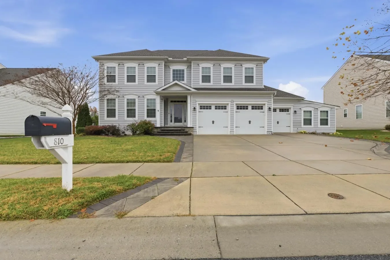
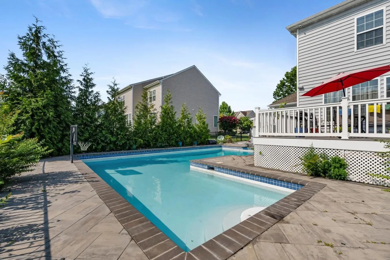
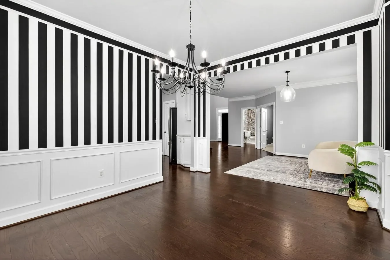
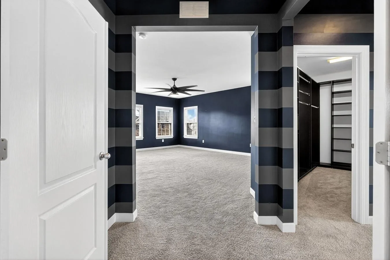
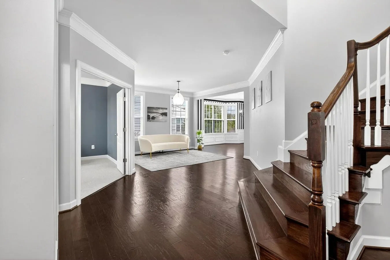
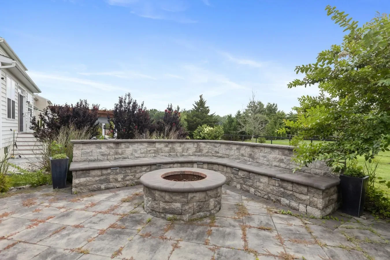
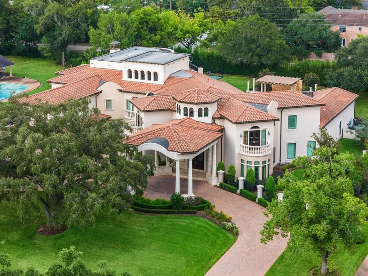
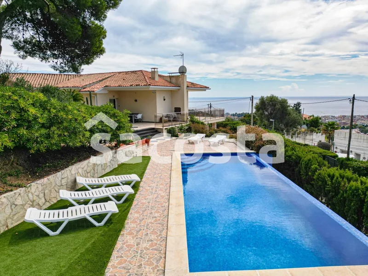
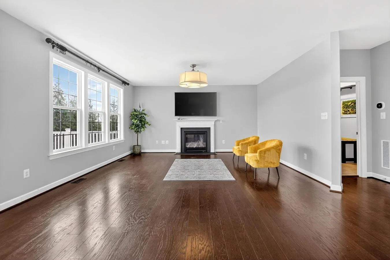
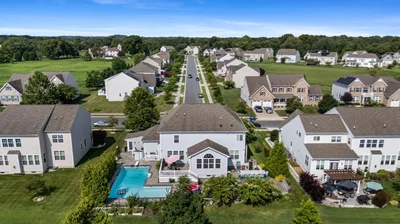
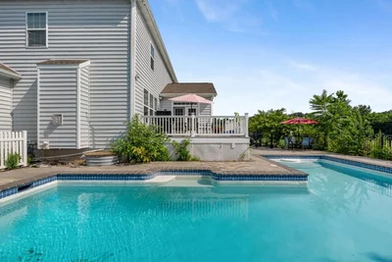
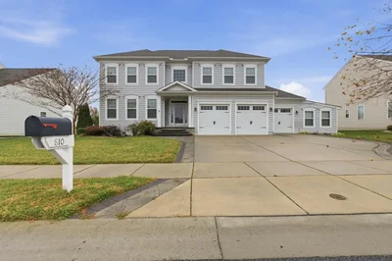
810 Ashby Drive is a resort-style luxury estate in Middletown's coveted Ashby's Place community, offering the perfect blend of high-end finishes, thoughtful updates and true indoor–outdoor living. Built in 2015 by K. Hovnanian, this expansive Aspen II model offers approximately 5,225 sq ft of finished living space with 5 bedrooms, 4 full baths and 1 half bath on a beautifully hardscaped. A dramatic two-story foyer with sweeping hardwood staircase sets the tone the moment you enter, opening to elegant formal living and dining rooms ideal for entertaining. The gourmet kitchen is the heart of the home, featuring granite countertops, an oversized prep island, double wall ovens, stainless steel appliances, walk-in pantry and a bright morning room that flows seamlessly into the family room with a cozy gas fireplace. A private main-level office, stylish powder room and a well-appointed laundry room with 2 washer/dryer setup for everyday convenience. Upstairs, the luxury continues with a serene owner's suite offering dual walk-in closets and a spa-inspired bath. Secondary bedrooms are generously sized, including one with an en-suite bath-perfect for family, guests or multigenerational living. The fully finished basement is designed for entertaining and extended stays, showcasing a granite wet bar with wine fridge, expansive recreation space, a fifth bedroom, full bathroom and multiple egress windows for natural light. Step outside to your private resort: an L-shaped in-ground pool, Trex deck, custom paver patio, fire pit, and an outdoor kitchen with bar seating create an unforgettable backdrop for summer gatherings. A climate-controlled pool house with full bath and cabana-style amenities completes this incredible outdoor oasis. Additional highlights include a three-car front-entry garage, extensive exterior lighting and hardscaping, public utilities, natural gas heat and central air, all within a low-fee HOA community convenient to top-rated Appoquinimink schools, walking trail, commuter routes, shopping and dining. In short: 810 Ashby Drive delivers a move-in-ready, refreshed luxury home with a true resort backyard-ideal for buyers seeking a high-end lifestyle south of the canal in Middletown.

Property

Property Video

PLAY FILM
810
Ashby Drive
Middletown | Delaware

3D Street View Tour

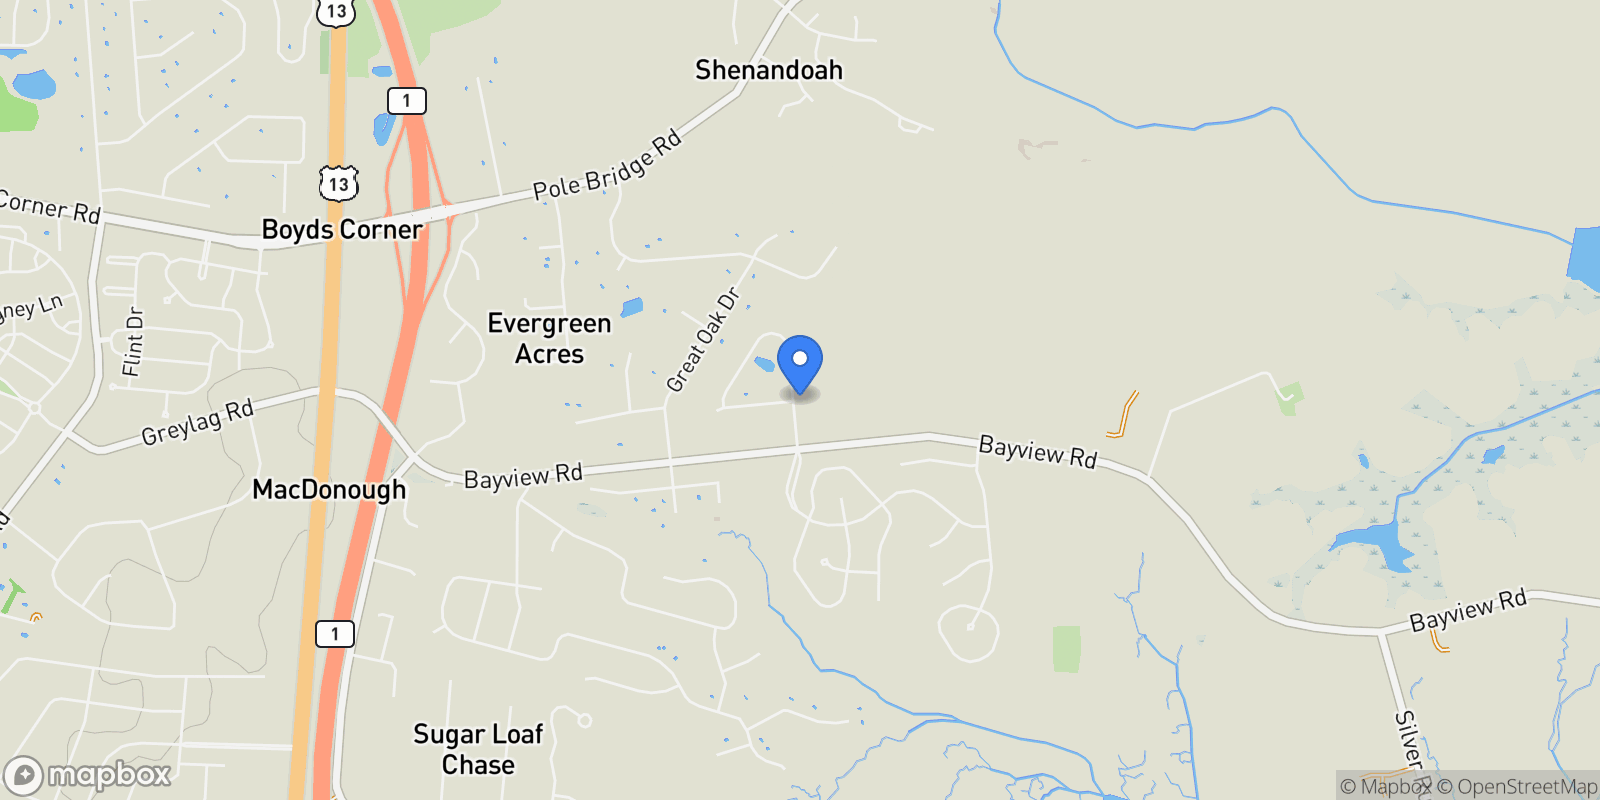
Map showing 810 Ashby Drive, Middletown, Delaware, United States.

Property Location

810 Ashby Drive, Middletown, Delaware, United States., Middletown Delaware

Local Weather & Climate

Middletown, Delaware

Current Conditions Updated recently
45 °F
Overcast clouds
Feels Like 44°F
Humidity 96%
Wind 3 mph
Visibility 5.8 mi
Sunrise 11:29 AM
Sunset 10:58 PM
5-Day Forecast
Fri 6 Mar
Clouds
High 55°
Low 47°
Sat 7 Mar
Clouds
High 59°
Low 40°
Sun 8 Mar
Rain
High 62°
Low 55°
Mon 9 Mar
Clouds
High 57°
Low 52°
Tue 10 Mar
Clouds
High 69°
Low 53°
Data from OpenWeatherMap

Walkability & Transit Scores

How easy is it to get around Middletown?

Walkability and transit scores for this address come from the EPA National Walkability Index.

Mortgage Calculator

Estimate your monthly payments for this property

$
%
$100,000
%
Estimated Monthly Payment $3,160
Monthly Payment Breakdown
Principal & Interest $2,528
Loan Amount $400,000
Total Interest $337,621
Total Cost $737,621
Potential Tax Benefits (United States)
$0 Est. First Year Interest Deduction
$0 Est. Annual Tax Savings
*Based on post-2017 tax law. Actual deductions depend on filing status, itemization, and current tax laws.

Ready to explore financing?

Connect with trusted mortgage partners

Important Information
  • This calculator is for illustrative purposes only and does not constitute a loan offer, pre-approval, or commitment to lend.
  • Monthly payment estimates do not include property taxes, homeowner's insurance, HOA fees, or other applicable costs which may significantly increase your actual payment.
  • Interest rates shown are for demonstration only. Actual rates depend on your credit score, down payment, loan type, property location, and current market conditions.
  • This tool provides estimates only. Consult with a licensed mortgage professional for accurate quotes and personalized advice.
  • Tax benefit calculations are simplified estimates based on general assumptions for United States. Actual deductions depend on your specific tax situation, filing status, and current tax laws.
  • Tax Year Information: Tax data shown is based on United States tax year 2025 (fiscal year: January-December), rules effective from 2018 through 2025. Tax laws change frequently and may have been amended since this data was compiled.

Frequently Asked Questions

Common questions about this property

This house at 810 Ashby Drive, Middletown, Delaware, United States features 5 bedrooms with 5,225 square feet of living space.
This property offers 5,225 square feet of living space.
This property is listed at $94,990,000, which equals $18180 per square foot.
This is a house located in Middletown, Delaware. The property is situated in an established neighborhood with convenient access to local amenities and services.
Nakisha Powell-Jones -

Nakisha Powell-Jones -

Nakisha Powell-Jones - eXp Realty

View Full Profile

Schedule a Tour

Get in touch with our listing agents

SunMonTueWedThuFriSat

More Listings

Explore more properties

Official Real Estate Games

Have fun discovering more properties while playing our real estate games — win prizes for ranking high!

$
$
$
$
$
$
$
WIN CREDITS
Up Your Real Estate Skills FOR FREE

Loading listings...